
THE 2026 HOLIDAY HOME TOUR
Five homes. Countless stories.
Follow the numbered stops from the brochure, with a free visit to our festive clubhouse along the way.
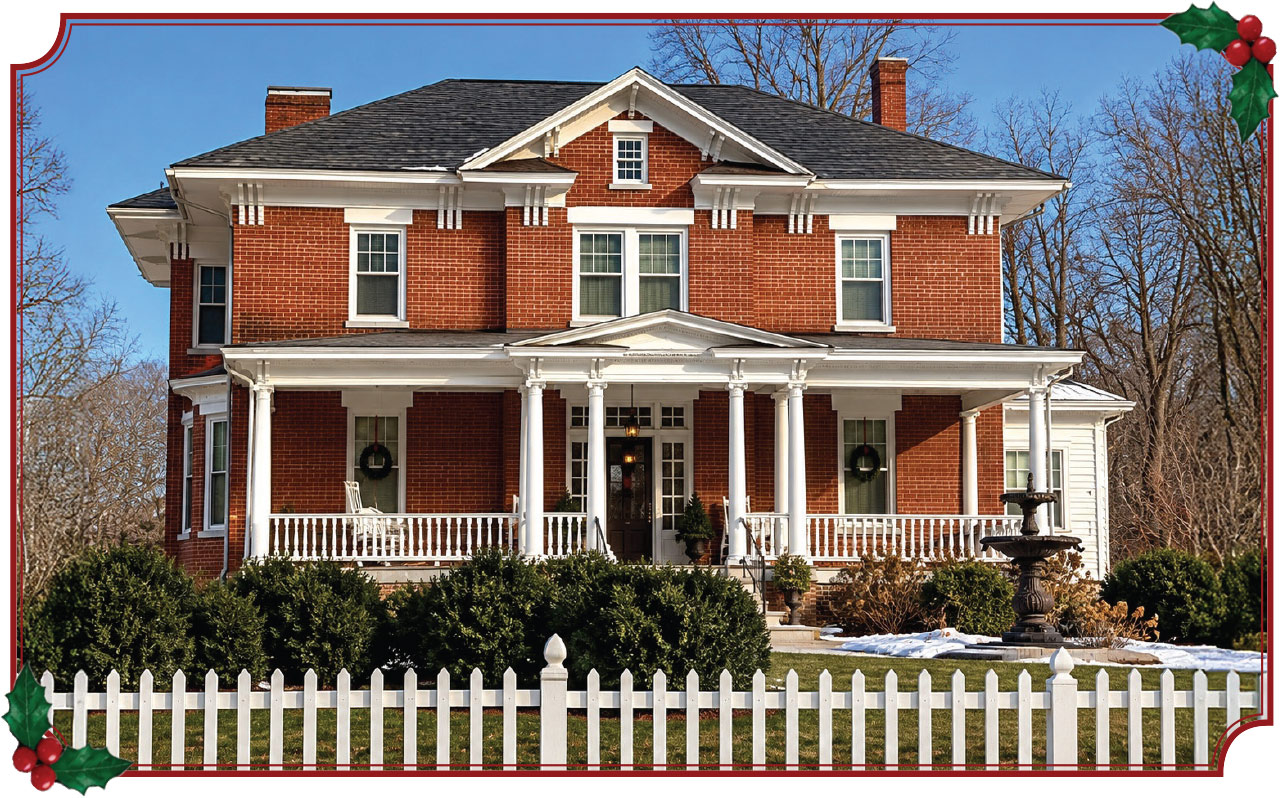
STOP 1 · A legacy of hospitality
The Evergreen Inn
1914 Dressler Drive, Covington
Laurie & Jon Fitzgerald
The Evergreen Inn was originally a single-family Colonial Revival style home owned by the Dressler family, who established a dairy operation in the early 1900s in the area now known as Intervale. The Evergreen Dairy building still stands across the street from the Inn. At the time, the dairy was the largest in western Virginia.
The property remained in the Dressler family until approximately 1948, when William Clark Sr. purchased the home and eventually divided it into four apartments. The Clark family owned the Evergreen Inn until 2019, when Jon and Laurie Fitzgerald purchased the property. Since then, they have worked extensively to restore and preserve the home, retaining as many of its original features as possible—including the wood floors, tile fireplace and wainscoting—while creating a comfortable and welcoming home for their family and many guests. Upon leaving their front lawn you are only a few steps from the famous Jackson River Scenic Trail. Among the Christmas decorations you will see is a tree adorned with crystals from a chandelier that once hung in the dining room. The large tree in the dining room features another special family collection: nutcrackers collected over the years by Jon and Laurie’s daughter, Kaylie Fitzgerald Johnson, who donated them for the display.
Today, Jon and Laurie share the Evergreen Inn with visitors throughout the year. Guests may reserve any of the Inn’s four apartments, meeting space or its charming little Shasta camper.
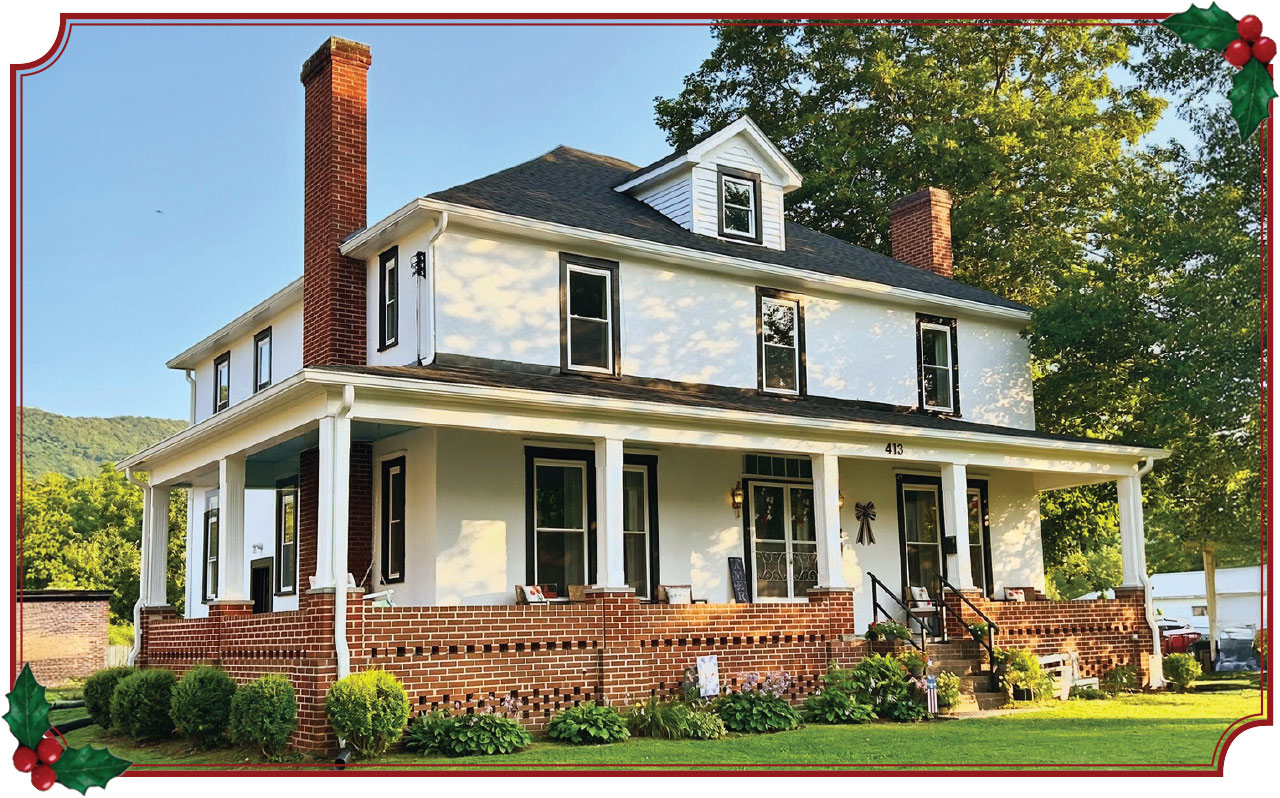
STOP 2 · A century of stories. A new beginning.
The Morris House
413 E. Gordon Street, Covington
Ashly & John Morris
Built in 1920, this home was originally part of Riverview Farm, a 110-acre property owned by Dr. Philip Percy Parrish. The home stands on land that Dr. Parrish left to his friend and housekeeper, Annie Dale, following his death in 1928. Portions of the original Riverview Farm later became the neighborhood known today as Parrish Court. The property remained with Annie Dale until 1950 and was later home to the Kennedy and McGuire families before becoming the Morris family home in 2013.
In 2023, the home’s story took an unexpected turn when a devastating fire forced the Morris family to leave. In March 2025, after nearly two years of extensive renovation and preservation, they were able to return. More than a century after P. P. Parrish called Riverview Farm home, the Morris family feels fortunate to be the current caretakers—preserving its past while continuing to make memories for generations to come.
The family’s Christmas style is rooted in tradition, with a warm, nostalgic feel that complements the history and character of the home. Each room is filled with greenery, warm white lights, vintage inspired pieces, rich wood tones, touches of brass and traditional red. Decorations chosen with love over the years create a look that feels collected, comfortable, and personal. “We want our home at Christmas to feel welcoming and timeless—a place that brings back the warmth and magic of Christmases past while creating new memories of our own,” John and Ashly said.
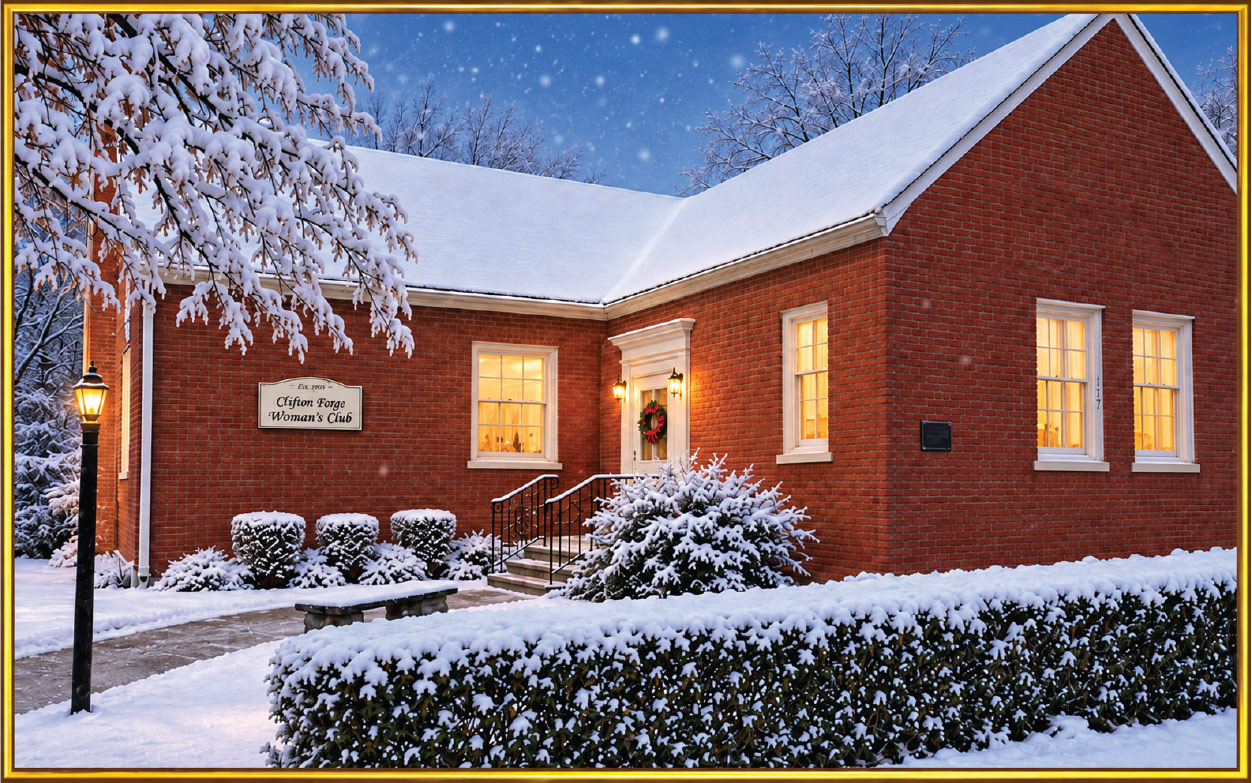
STOP 3 · The heart of the celebration · Free admission
Clifton Forge Woman’s Club
717 Commercial Avenue, Clifton Forge
Your hosts for the Holiday Home Tour
Step inside one of Clifton Forge’s treasured historic landmarks and discover the rich legacy of the Clifton Forge Woman’s Club. For more than a century, our members have been dedicated to enriching the community through education, service, and preservation.
Originally established in 1903 as a literary club, the organization helped found Clifton Forge’s first public library and has continued to serve the Alleghany Highlands through charitable and educational programs for generations. As you tour this beautifully preserved clubhouse, imagine the countless meetings, celebrations, pageants, musical competitions, and community initiatives that have taken place within these walls. The club continues to put ideas into action, and with the 501(c)3 designation granted in 2026, encourages tax deductible donations.
Today, your visit not only celebrates our shared history but also supports our mission to preserve this historic building and continue serving our community for generations to come. Please enjoy refreshments today as well as our holiday decorations placed lovingly by club members. *enhanced photo
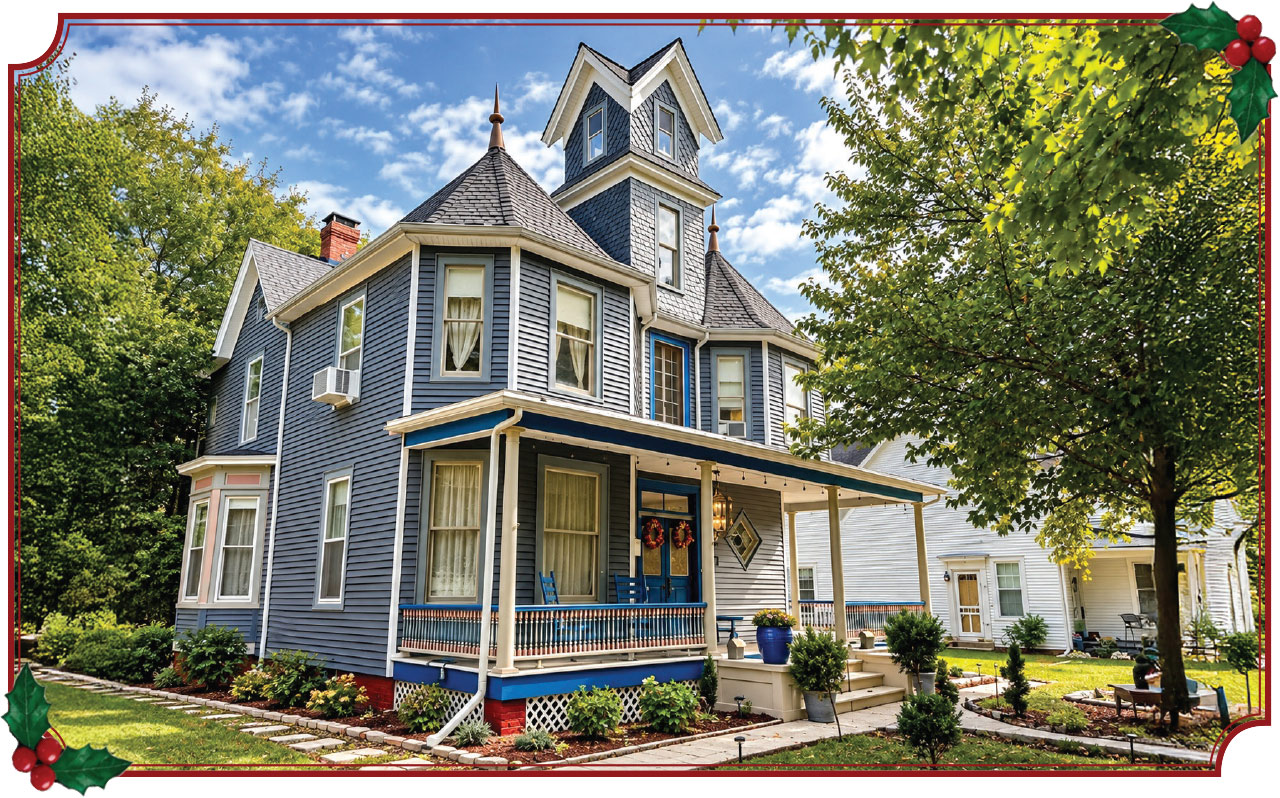
STOP 4 · Queen Anne charm, beautifully restored
732 McCormick Boulevard
732 McCormick Boulevard, Clifton Forge
Jo Ann Mixon
This beautiful and distinctive Queen Anne Victorian home was built in 1904. Jo Ann Mixon purchased the historic property in 2024 and began the careful remodeling and restoration of its 3,130 square feet.
This picturesque home is distinguished by its striking asymmetrical design, soaring three-story tower, steeply pitched rooflines, projecting bays, and decorative shingles. Its slate-blue exterior is beautifully accented with crisp cream trim, deep blue details, and touches of warm brick red. Tall windows and varied architectural angles give the home the graceful vertical character and visual richness associated with turn-of-the-century Victorian design.
A welcoming front porch opens into a light-filled interior featuring high ceilings, polished wood floors, and a graceful, narrow staircase leading to four bedrooms and four bathrooms. The third level includes a walk-up attic and a charming cupola offering views in several directions. With its abundance of windows and interesting architectural angles, the home is filled with natural light throughout the day.
For the Holiday Home Tour, Jo Ann looks forward to opening the doors of her beautifully restored home and welcoming guests to enjoy its historic character adorned with Christmas trees, festive decorations, and plenty of holiday joy.
STOP 5 · A grand welcome in the valley
Glen Valley Farm
1102 Glen Wilton Road, Eagle Rock
Heidi & Dizzy Garten
Situated in a deeply historic area of Botetourt County, just six miles from downtown Clifton Forge, Glen Valley Farm dates to the early 1800s. Dizzy and Heidi Garten purchased the property from the Nelson family in 1996 and began the restoration and expansion that transformed it into the home it is today.
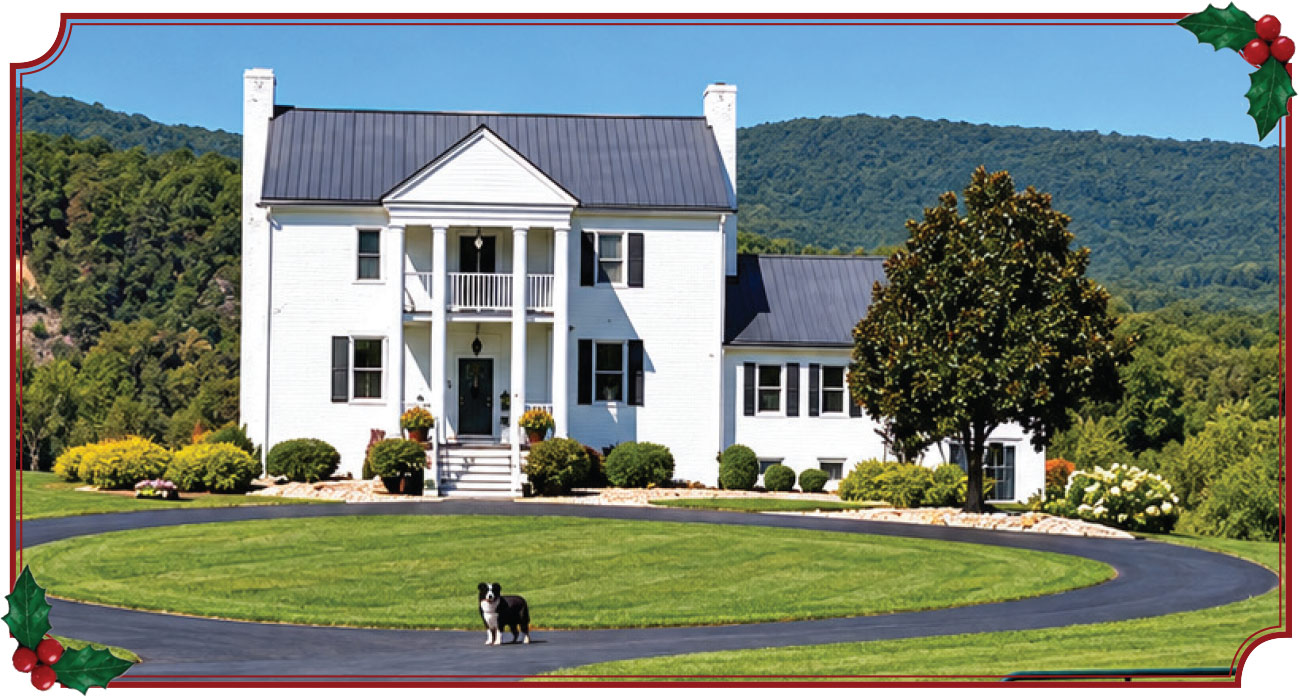
This stately Colonial Revival home, with strong Neoclassical influences, enjoys a picturesque setting framed by the surrounding mountains. Its crisp white façade is distinguished by a grand two-story columned portico, classical pediment, upper balcony, black shutters, and graceful symmetry. The circular drive creates an impressive approach and complements the home’s elegant Southern-inspired charm.
The Garten’s’ 425-acre farm includes approximately 10,000 feet of frontage along the James River and is home to a herd of approximately 350 registered angus cattle, adding to the pastoral beauty of this remarkable property.
For the Holiday Home Tour, visitors will find the home dressed for the season in a traditional Christmas palette, with multiple beautifully decorated trees and festive touches throughout.
(Note: Only approximately 2 miles to Glen Aerie Lane.)
STOP 6 · More than two centuries of character
Glen Aerie
122 Glen Aerie Lane, Eagle Rock
Lisa Forsyth & Brett Greiveldinger
Just 8.4 miles from the Historic Masonic Theatre, Glen Aerie majestically stands on a 4.86-acre bluff in Glen Wilton, bordered by National Forest and near the James River. After several years of restoration, this remarkable historic home will be featured in the January 2027 edition of Architectural Digest, known as the “International Design Authority” published by Conde’ Nast.
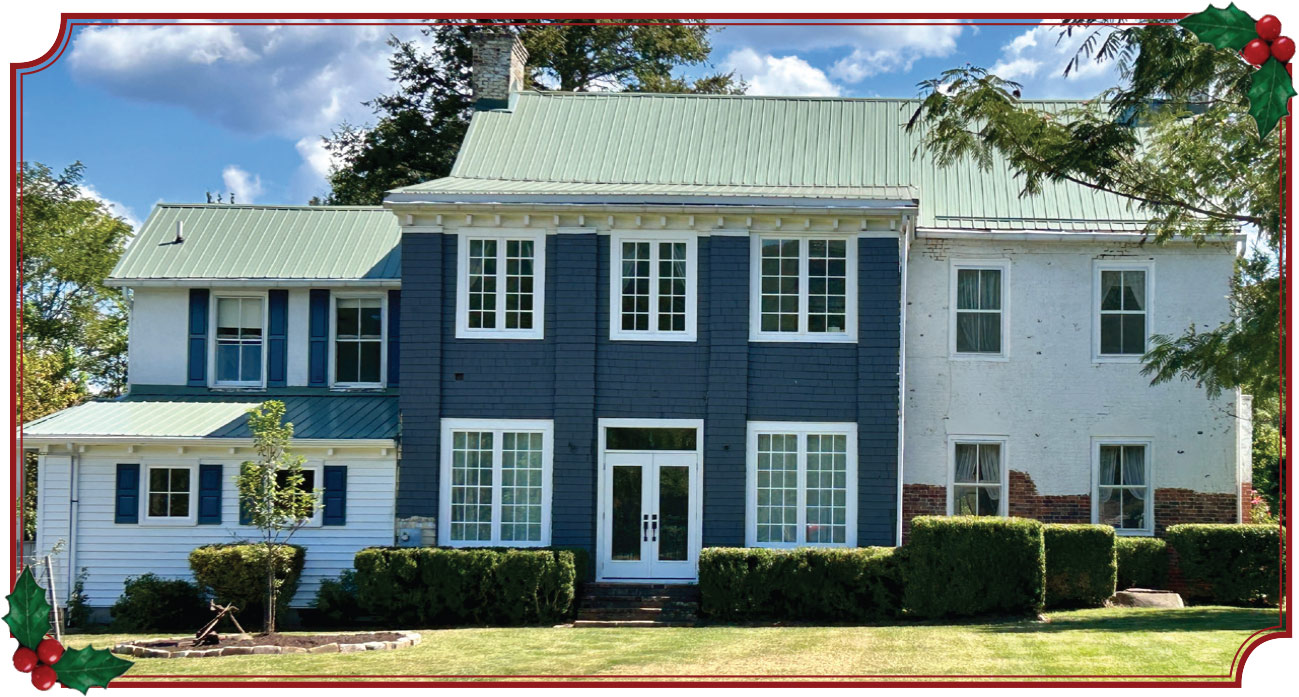
Dating to 1790, Glen Aerie reflects more than two centuries of changing architectural tastes and family life. Its early American character is evident in its substantial masonry construction, tall windows, high ceilings, original woodwork, and gracious proportions, while later additions and renovations have created the distinctive, multi-section façade seen today. Inside, abundant windows fill the spacious rooms with natural light, while wood floors and historic details lend warmth and character throughout. The extensive restoration preserved important original features— including fireplace mantels, the staircase, and period woodwork— while thoughtfully incorporating modern amenities. Even later chapters of the home’s history are being preserved, including bathroom features dating to a 1920s remodeling.
In the 1970s, the property was known as the “Woodhouse Place,” when it was owned by Dr. Woodhouse and was home to his large family, including 11 children.
Today, Lisa and Brett are continuing Glen Aerie’s long story as its caretakers. They look forward to welcoming guests to experience this historic home, its beautiful mountain setting, and rooms classically decorated for the Christmas season.
A SEASON FOR GIVING
Make a little Christmas history.
Beautiful homes. Wonderful neighbors. A day that gives back.
Plan your visit · $15